
Gallery
Project inspiration
A look at the kinds of spaces we build. These are stock placeholder photos for now; our own project photos are coming soon.
Get a free estimate
Tell us about your project. We'll get right back to you.
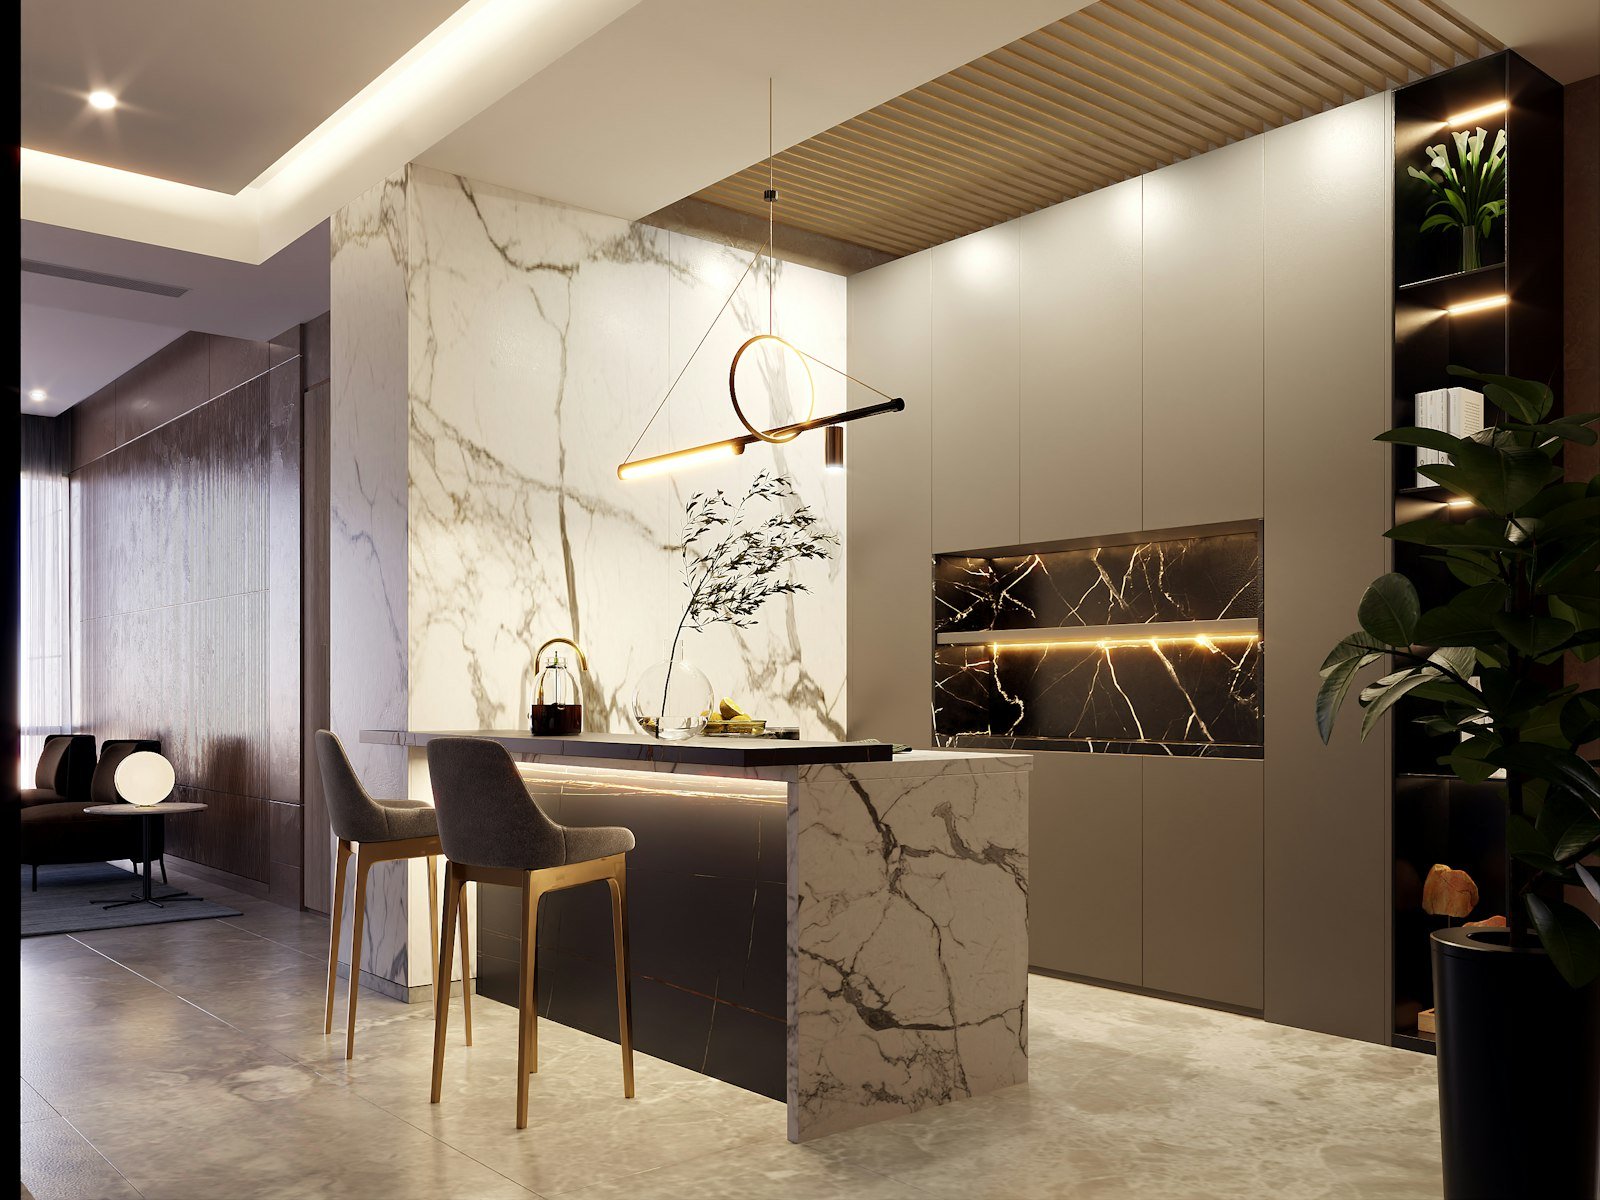 Kitchen
Warm wood cabinetry kitchen
Natural wood cabinets, open shelving, and a farmhouse sink.
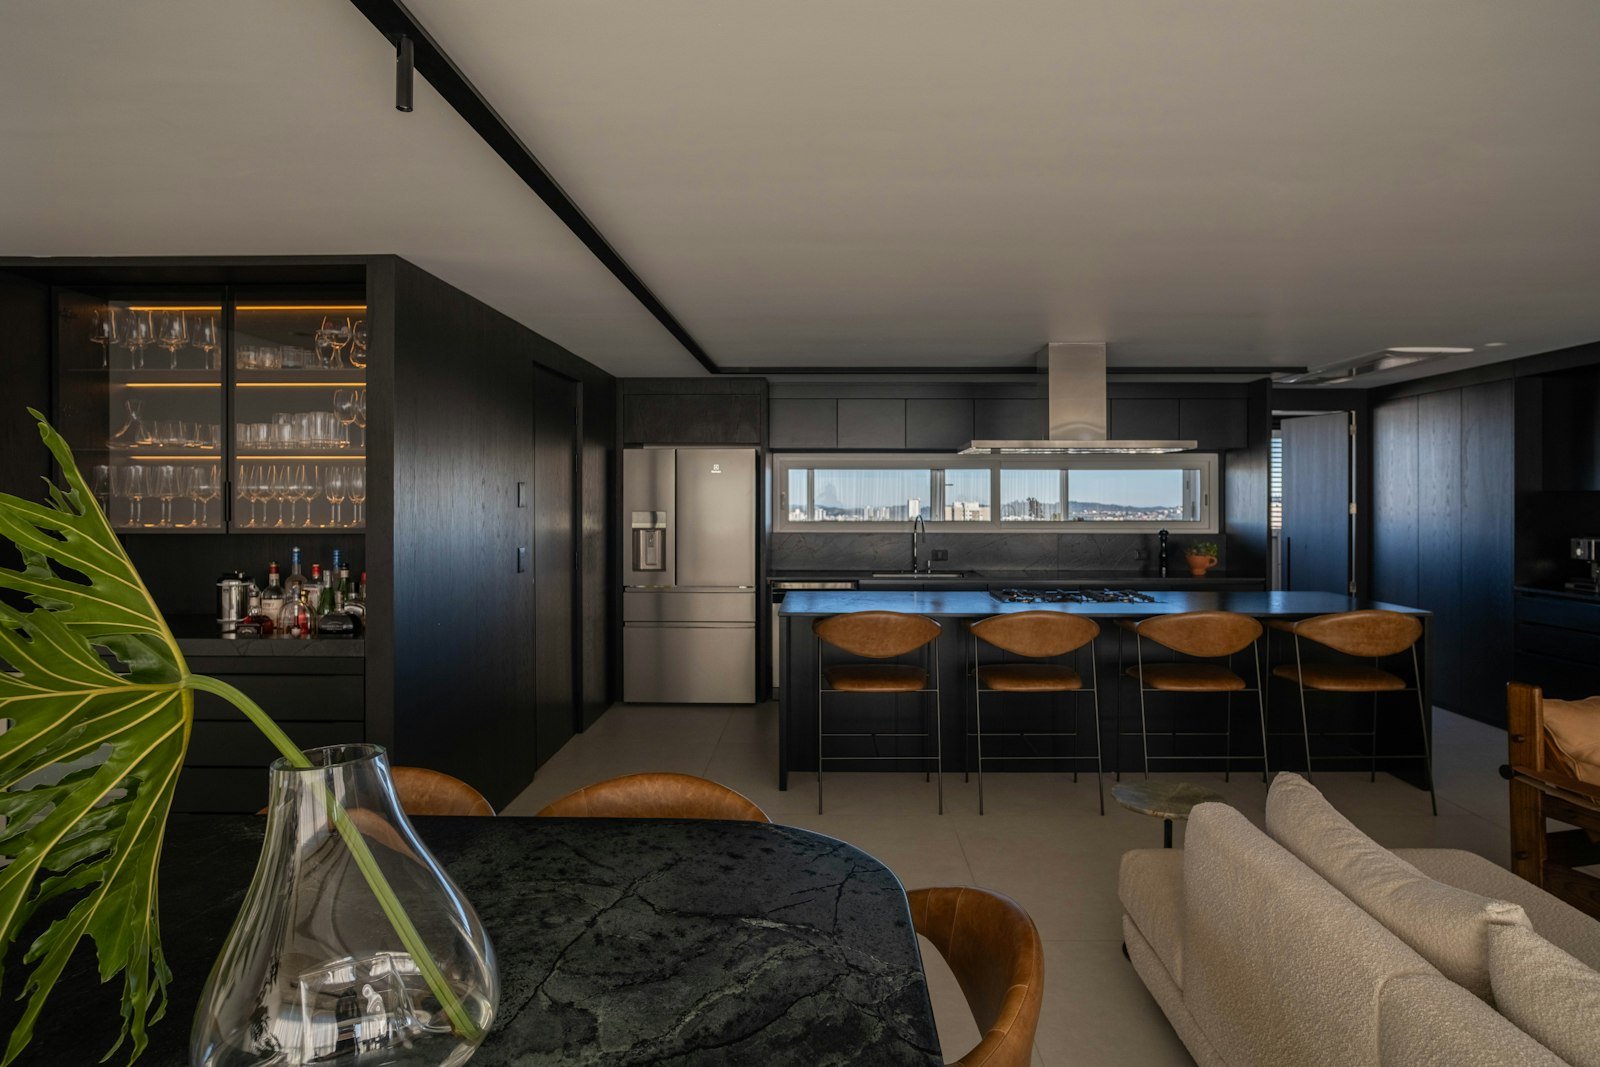 Kitchen
Cabin-style kitchen
Wood-lined walls, compact layout, and a wood stove nearby.
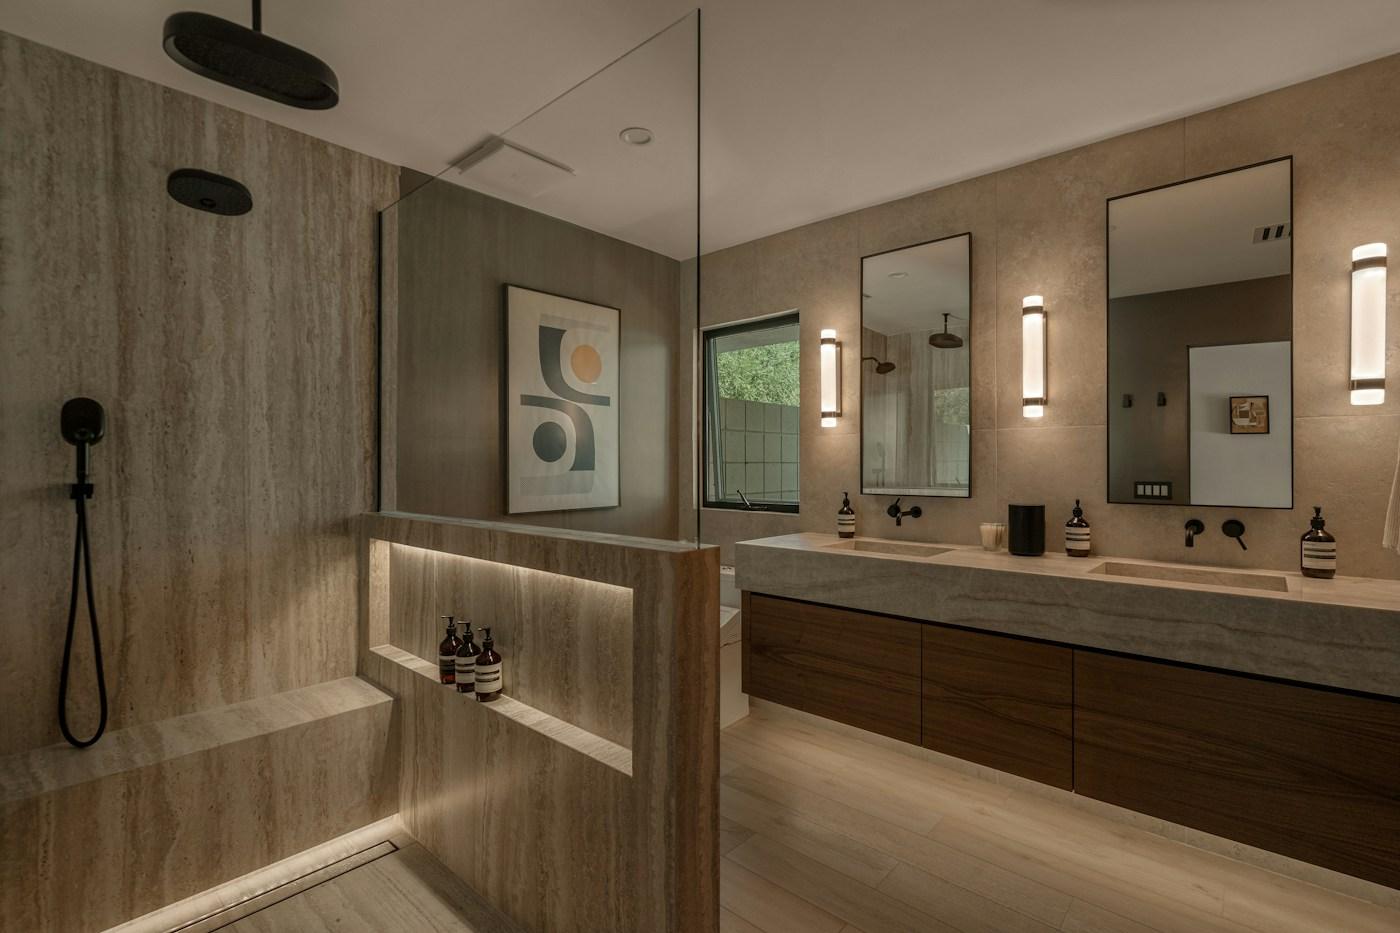 Bathroom
Walk-in shower bath
Wood-look tile, floating vanity, and a glass shower.
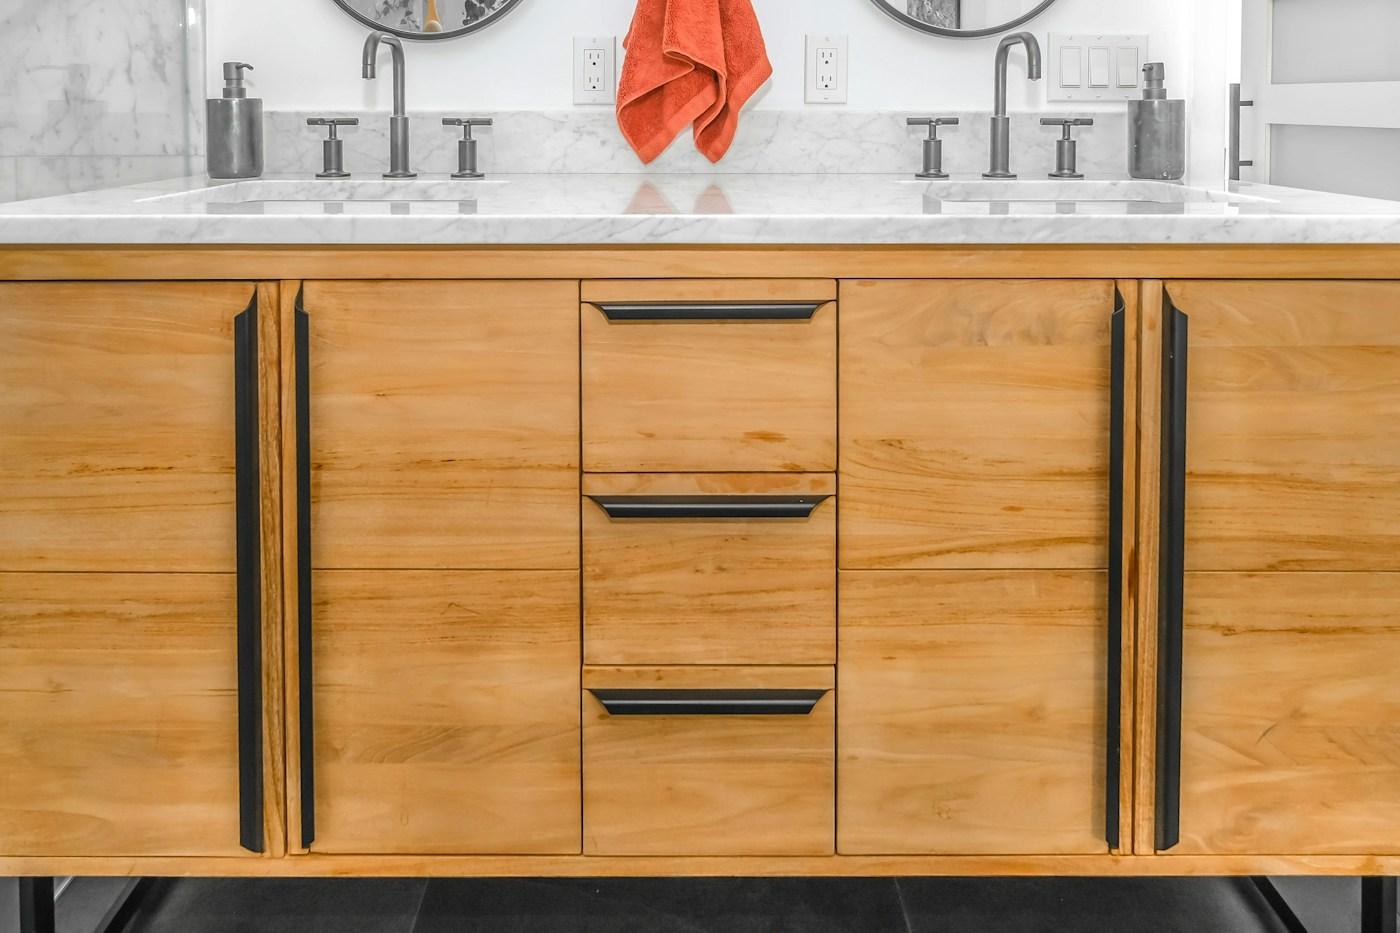 Bathroom
Double vanity
Warm wood double vanity with matte black pulls.
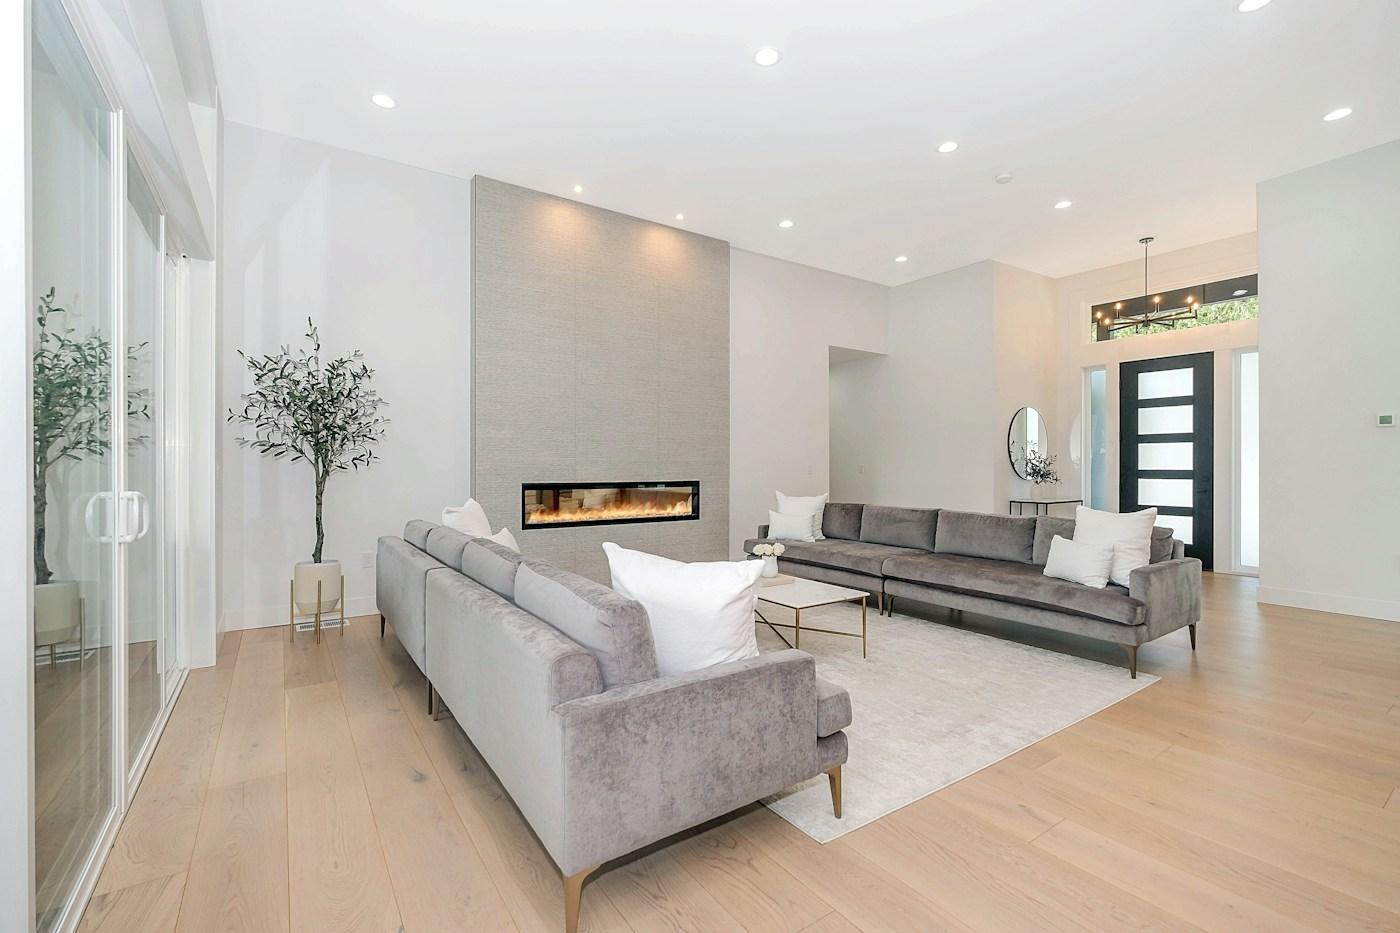 Whole home
Bright open living room
Light oak floors, linear fireplace, and clean lines.
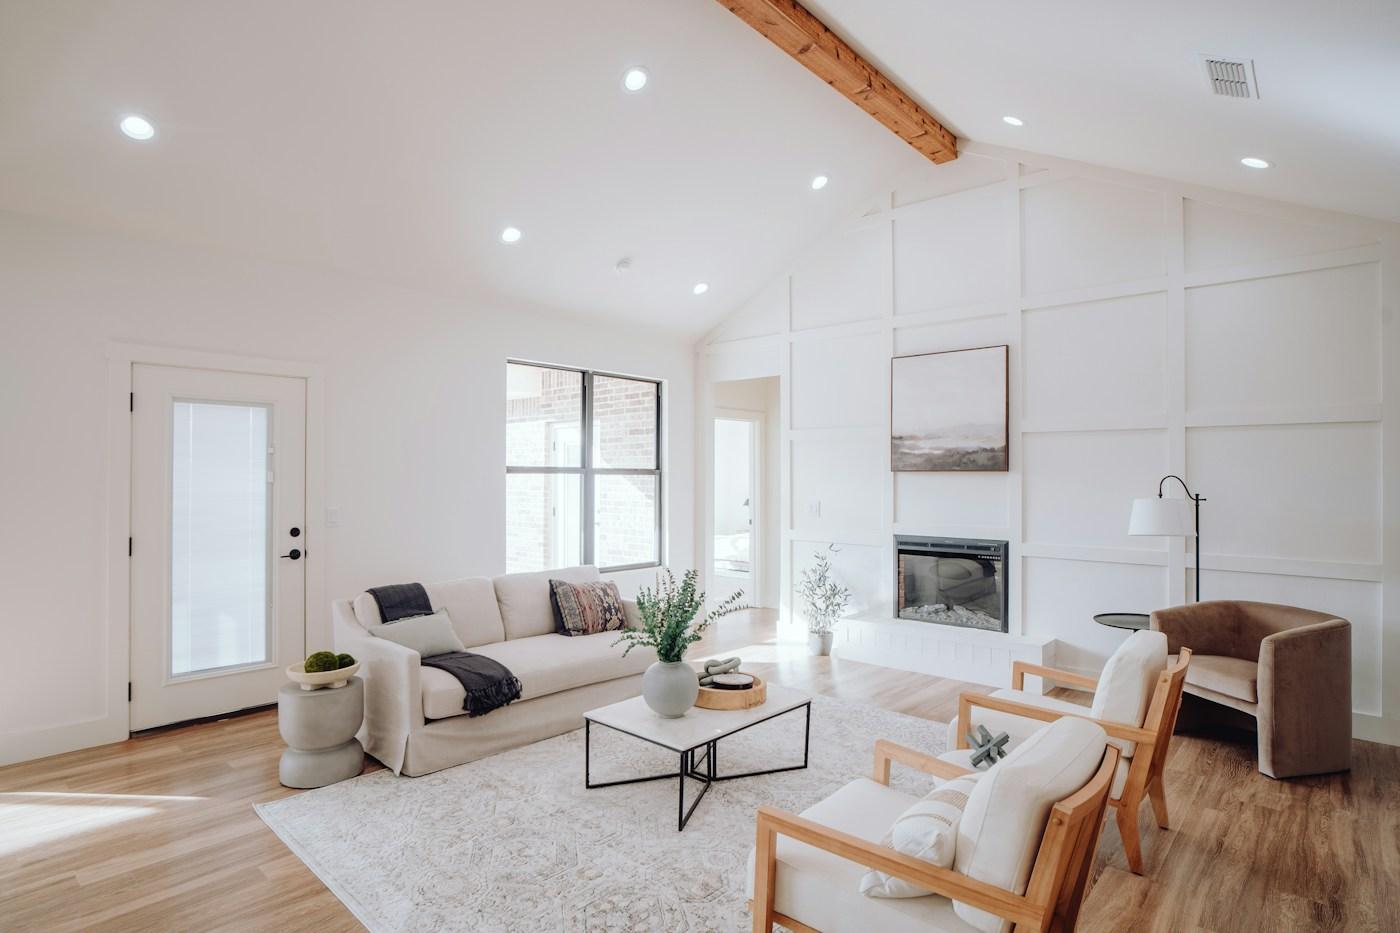 Whole home
Vaulted family room
Exposed beam, white walls, and an easy-care finish palette.
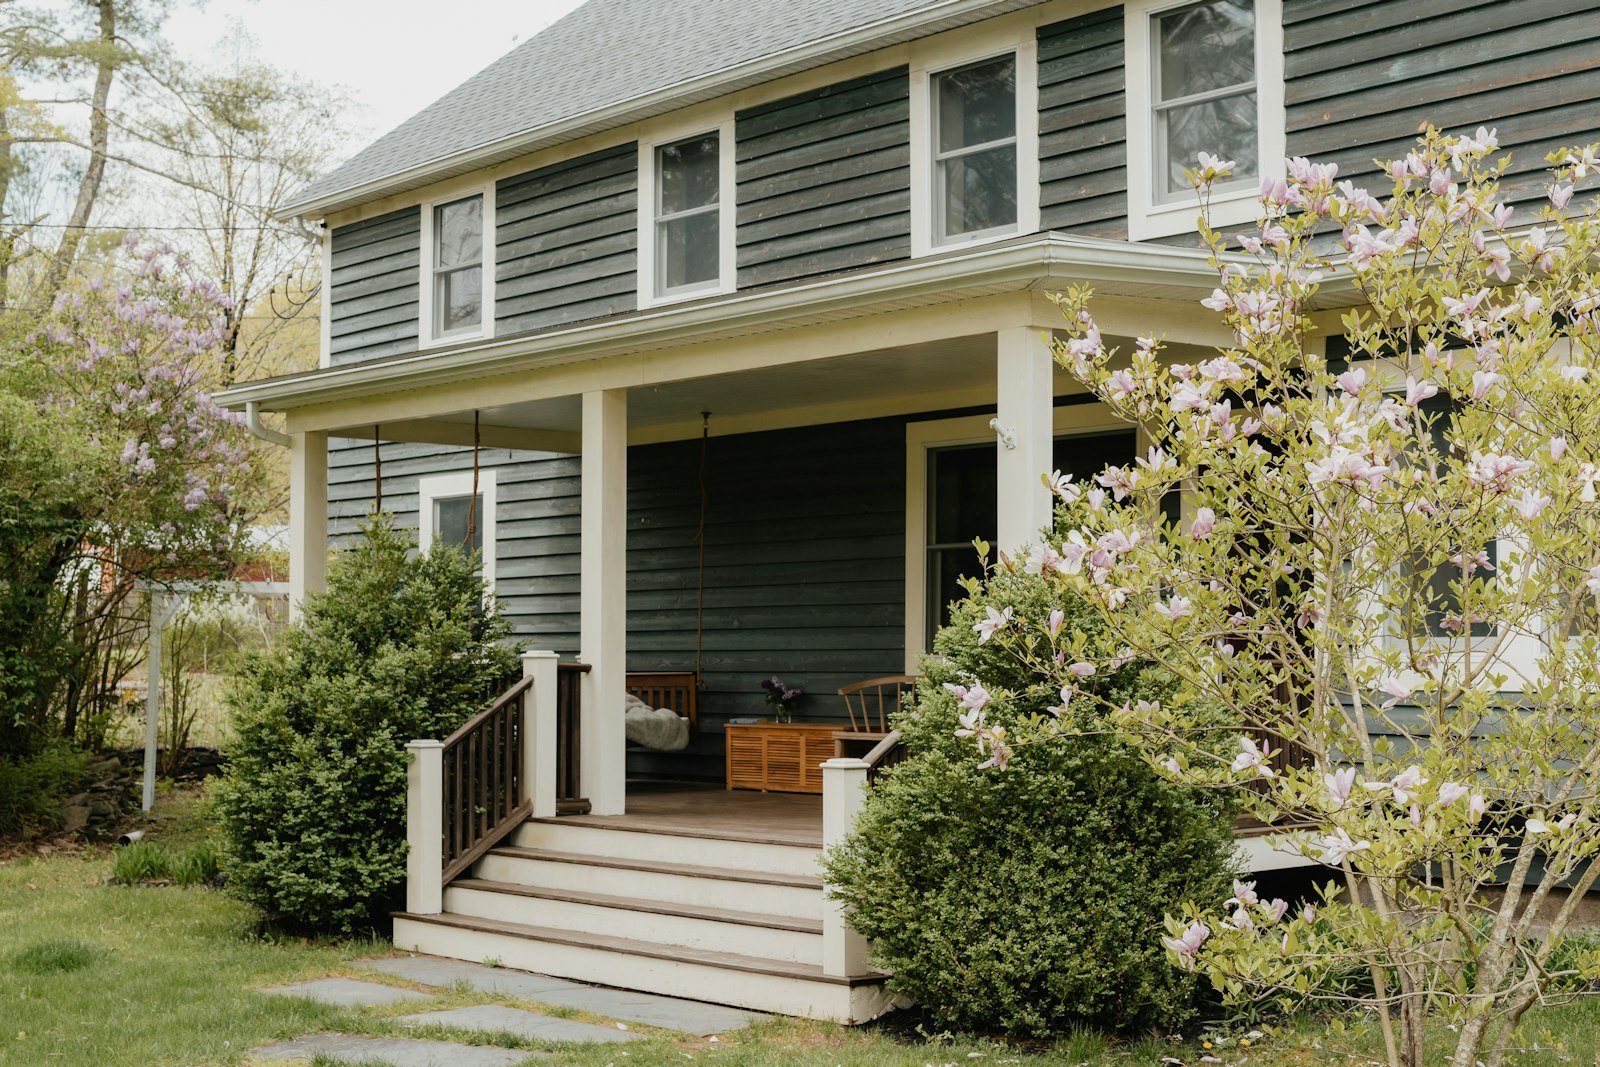 Exterior
Modern Craftsman custom home
Deep covered porch, charcoal lap siding, and crisp white trim.
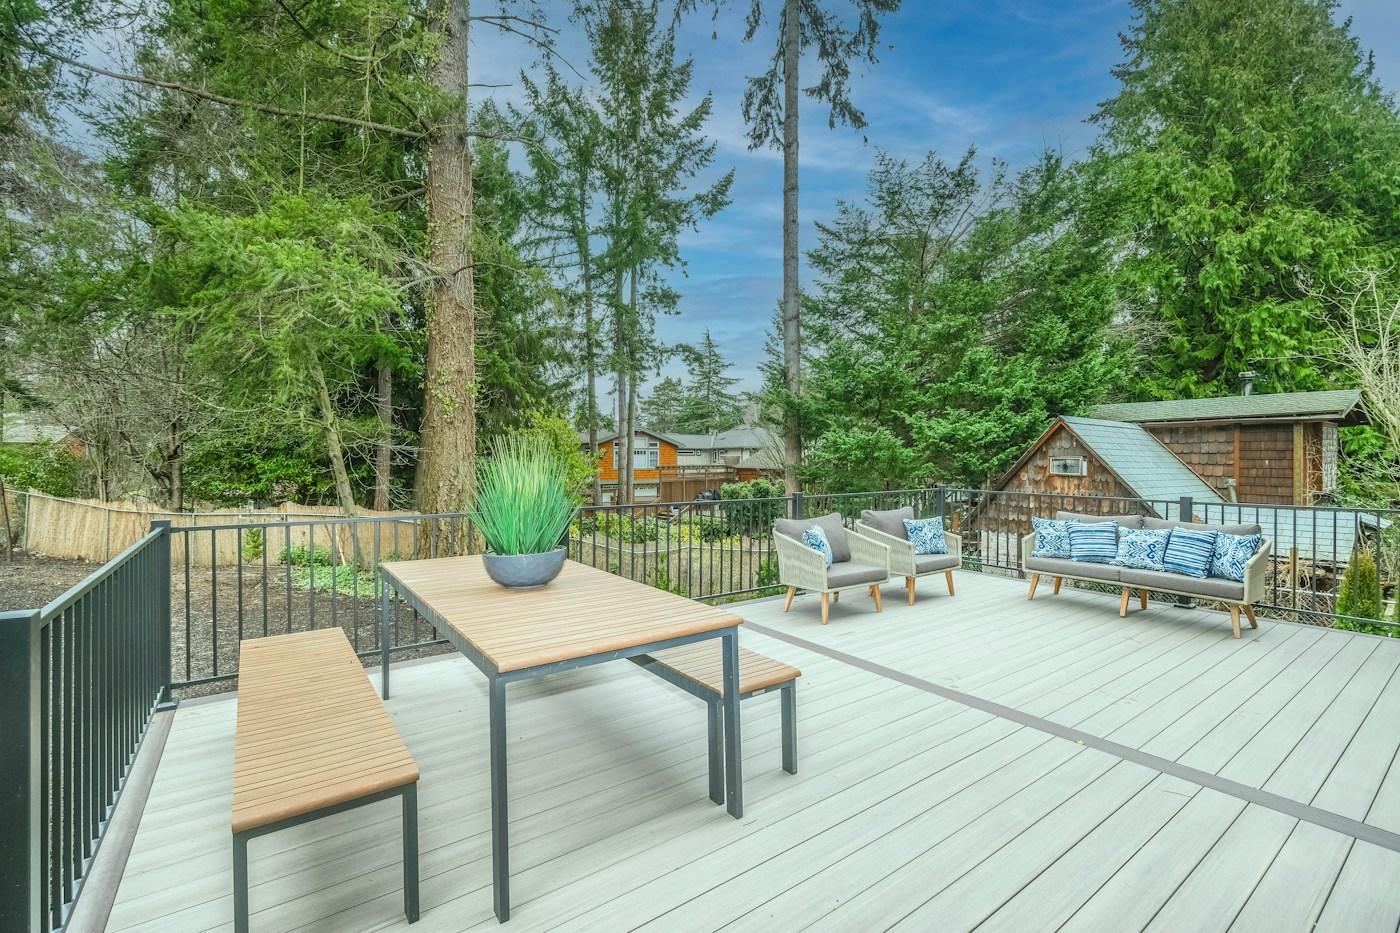 Outdoor
Composite deck with dining
A low-maintenance deck surrounded by evergreens.
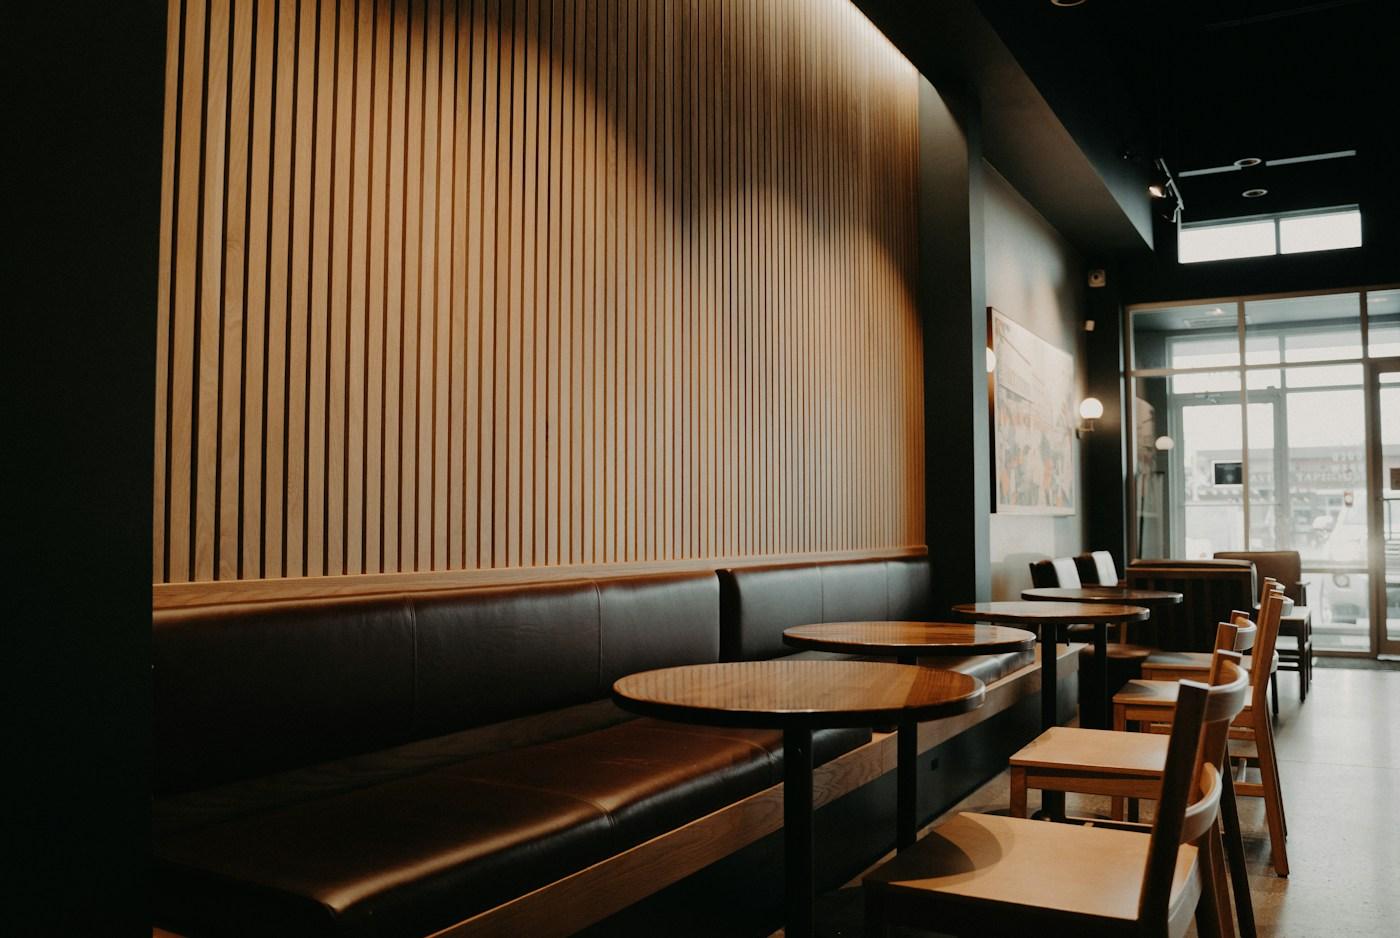 Commercial
Restaurant interior
Wood slat walls, booth seating, and warm lighting.
Like what you see?
Let's talk about what we can build for you.